

- Status Sold
- Sale Price $260,000
- Bed 2
- Bath 2
- Location West Town
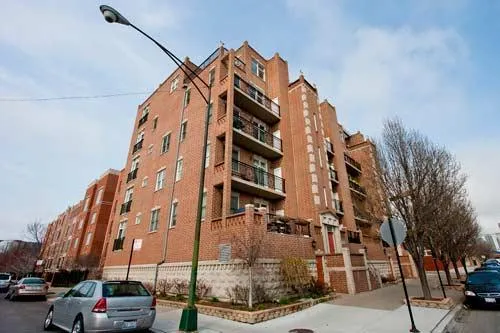

-

Peter Fotopoulos
pfotopoulos@bairdwarner.com
Spacious open flr plan 2bed 2bath River West Condo! Gleaming hardwood flrs throughout, balcony w/strg off liv room w/great city views. Granite kitchen, s.s. appliances,fireplace,oversized master suite, marbled mast bath w/jacuzzi tub, in unit w/d, 1 garage parking space Included! Steps to Blue line, public trans, x-ways. Walk to everything River West, Fulton District & West Loop. Elevator building
General Info
- Property Type Attached Single
- List Price $275,000
- Sale Price $260,000
- Taxes $4,244
- Assessments $225
- Assessments Include Not provided
- Market Time 241 days
- Year Built Not provided
- Square Feet Not provided
- Source MRED as distributed by MLS GRID
Rooms
- Total Rooms 5
- Bedrooms 2
- Master Bedroom 12X18
- Bedroom 2 10X12
- Bathrooms 2
- Other Rooms
- Dining Room COMBO
- Kitchen 13X10
- Living Room 20X21
Features
- Heat Natural Gas
- Air Conditioning Central Air
- Appliances Range, Microwave, Dishwasher, Refrigerator, Washer, Dryer, Disposal
- # of Spaces 1 space
- Age Unknown
- Exterior Brick
- Exposure South, City
Based on information submitted to the MLS GRID as of 10/20/2026 7:02 PM. All data is obtained from various sources and may not have been verified by broker or MLS GRID. Supplied Open House Information is subject to change without notice. All information should be independently reviewed and verified for accuracy. Properties may or may not be listed by the office/agent presenting the information.


